Evaluating Space Efficiency in Modern Two and Three Bedroom Units
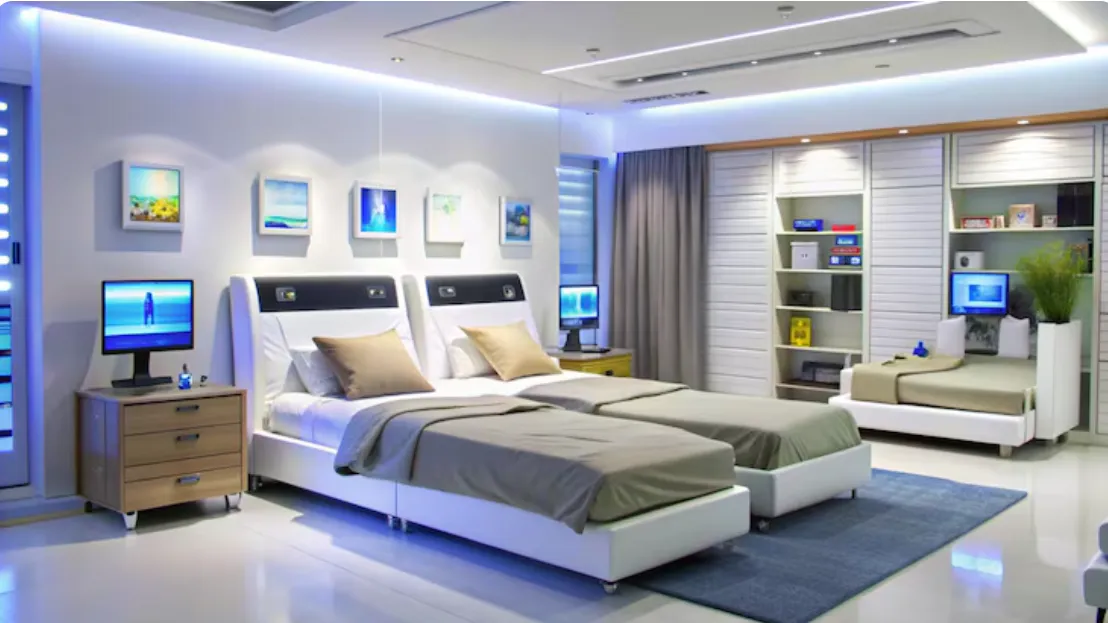
Square footage on paper rarely tells the full story of how a unit actually lives day to day. Two homes with identical floor areas can feel worlds apart depending on layout choices, corridor waste, and where the walls decide to sit. Shoppers comparing units at Dorset Gardens often notice this the moment they walk a showflat, the numbers on the brochure suddenly meaning something different in person.
What’s Covered
- Corridor Waste Eats Real Space
- Bedroom to Living Ratio Matters
- Kitchen Layout and Storage Design
- Window Placement and Natural Light
- Balcony and Utility Area Tradeoffs
- Furniture Flow and Room Proportions
- Conclusion
Two and three bedroom layouts get compared constantly by families weighing growth room against budget. A efficient layout extracts maximum utility from every square foot, whereas a flawed design wastes high-value footprint on dead space. Spotting effective layout design prevents buyers from paying premium rates for unusable square footage.
Corridor Waste Eats Real Space
Long hallways look impressive in a brochure render but eat into livable area fast. A unit with minimal corridor space channels that square footage into rooms people actually use, rather than a stretch of floor nobody sits on. This distinction rarely shows up in the headline size but matters enormously once furniture goes in.
Buyers walking through showflats should pay attention to how much floor gets swallowed by passageways connecting rooms. A compact, efficient layout often beats a larger unit with generous but pointless hallways, especially for smaller households not needing separation between every zone.
Bedroom to Living Ratio Matters
Three bedroom units vary wildly in how space gets split between private rooms and shared living areas. Some developments cram in an extra bedroom by shrinking the living room to an uncomfortable size, which defeats the purpose for families who actually gather there most evenings.
A well balanced unit at Clovelle of Woodlands demonstrates how the third bedroom can exist without gutting communal space, keeping proportions sensible rather than squeezing numbers to hit a marketing bullet point. Reviewing the actual floor plan dimensions beats trusting the unit type label alone.
Kitchen Layout and Storage Design
Kitchens in compact units often get treated as an afterthought, tucked into whatever leftover shape remains after bedrooms and bathrooms claim their share. Galley layouts work fine for singles or couples but frustrate families cooking daily, where counter space and storage matter more than a stylish finish.
Built in storage throughout a unit, not just the kitchen, plays a bigger role in perceived spaciousness than most buyers realize. Wardrobes recessed into walls rather than freestanding pieces free up floor area that adds up across a two or three bedroom layout surprisingly fast.
Window Placement and Natural Light
Natural light changes how a room feels far more than its actual dimensions do. A modestly sized bedroom with a full height window often feels roomier than a larger one lit by a single small opening. Developers who prioritize window to wall ratio understand this, even if buyers rarely notice the technical reasoning.
Cross ventilation adds another layer worth checking during a viewing. Units where windows sit on opposing walls tend to feel airier and reduce reliance on air conditioning, a small but meaningful factor for households mindful of both comfort and utility costs over the years.
Balcony and Utility Area Tradeoffs
Balconies count toward total floor area in many developments, which inflates the advertised size without adding much daily function for some buyers. A generous balcony suits plant lovers or those wanting outdoor space, but it comes at the cost of interior room elsewhere in the layout.
Utility areas serve a similar tradeoff useful for laundry and storage but occasionally oversized relative to actual need. Buyers should weigh whether that extra square footage earns its keep or whether it simply pads the total number without improving how the home functions day to day.
Furniture Flow and Room Proportions
Room shape influences furniture placement more than raw size does. A perfectly square bedroom accommodates a bed, wardrobe, and desk with room to move, while an oddly proportioned rectangle of the same area might only fit the bed comfortably, leaving everything else cramped against a wall.
Testing this mentally during a viewing helps, picturing where a sofa or dining table would actually sit rather than just noting the wall to wall measurements. Awkward proportions often hide behind a generous total floor area figure that looks fine on paper but disappoints once furniture arrives.
Conclusion
Floor area numbers only tell part of the story when comparing two and three bedroom units. Layout efficiency, window placement, and how space gets divided between rooms shape daily comfort far more than the headline figure printed on a listing.
Buyers who walk showflats with these details in mind, rather than fixating on square footage alone, tend to end up happier with their choice years down the line. A smaller, smarter layout regularly outperforms a larger one built without much thought.
Key Points
- Square footage alone does not accurately reflect how a living space functions, as the layout can significantly impact day-to-day usability.
- Corridor space in a unit consumes valuable livable area, making efficient layouts that minimize hallways more desirable.
- The ratio of bedroom space to living areas is crucial, as poorly designed three-bedroom units can sacrifice communal space to add an extra bedroom.
- Kitchen layout and storage solutions greatly affect functionality, and built-in storage options can enhance perceived spaciousness in a unit.
- Natural light is a key factor in how spacious a room feels, with larger windows contributing more positively than mere dimensions.
- Balconies and utility areas may increase total square footage but can detract from the functionality of the interior space.