The Decking Mistake That Turns a Beautiful Garden Into a Maintenance Nightmare
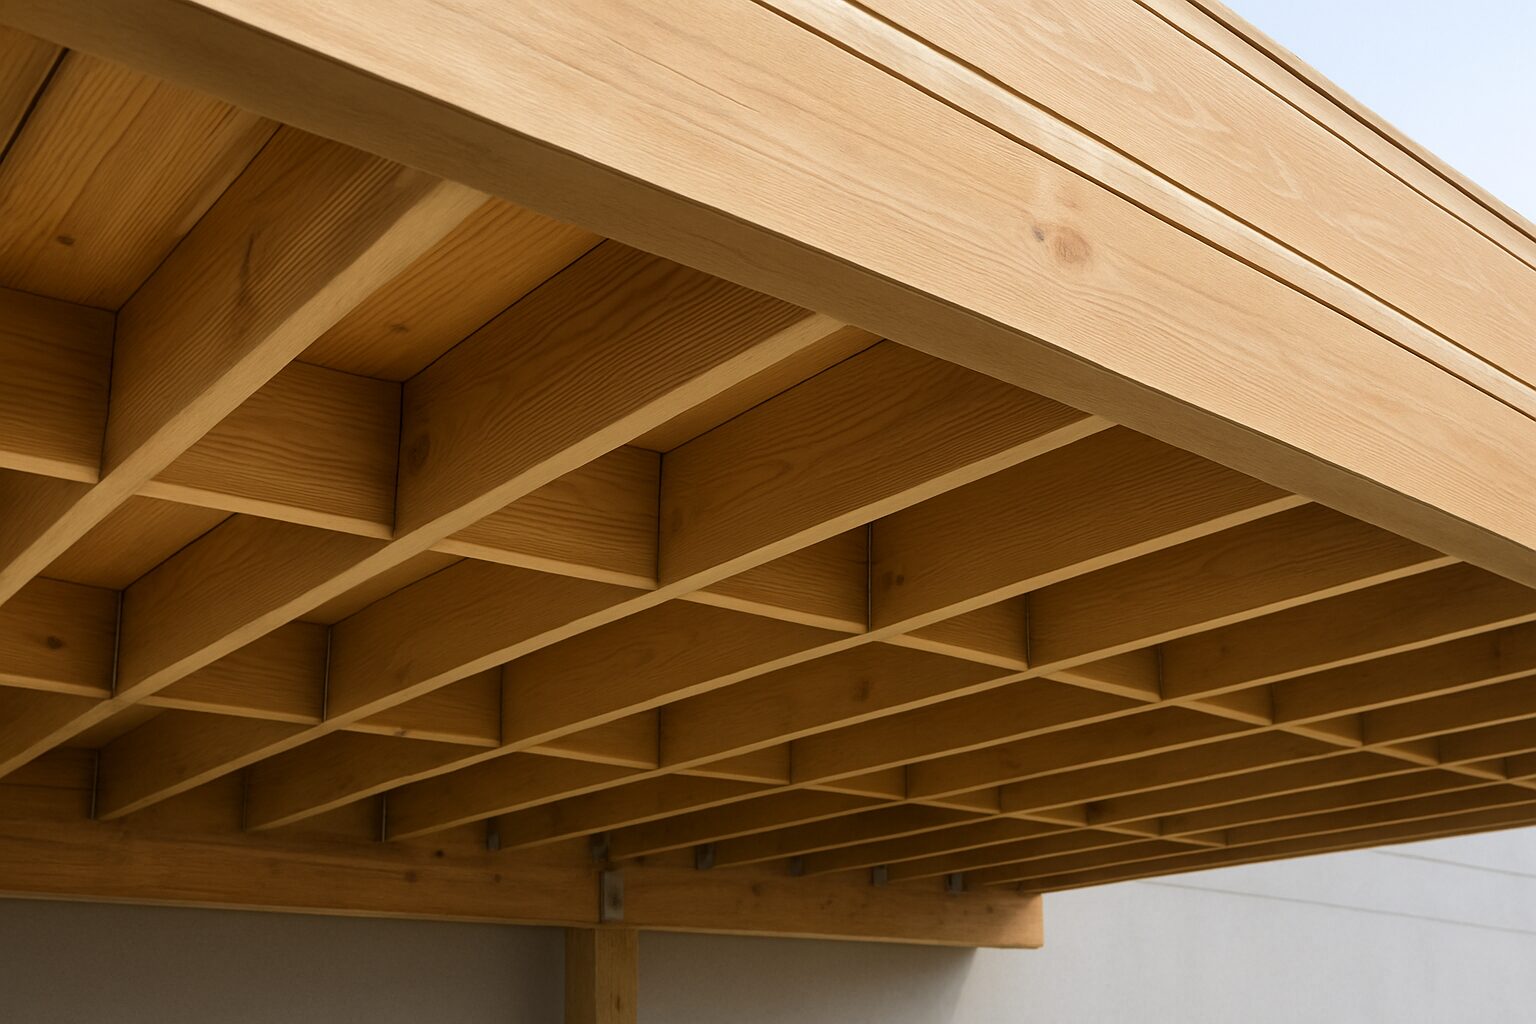
There is something quite satisfying about a newly finished deck. The boards are straight, the edges are neat and the garden suddenly has somewhere decent to put a table and chairs. But the first thing I’d want to know about any new garden decking isn’t what colour the boards are or how expensive the materials were. I’d want to know what’s happening underneath.
Because that’s where an awful lot of decking problems begin.
A deck can look fantastic on the day it’s finished while already having the conditions in place for rot, movement and expensive repairs.
And once the boards are down, most homeowners never look underneath again.
That’s the mistake.
The part nobody sees is doing most of the work
People spend hours choosing between grooved and smooth boards, different timber finishes and composite colours. They’ll debate the direction of the boards and whether the edges should be framed.
Fair enough. It’s their garden, and appearance matters.
But I’d rather see money spent on a properly constructed subframe than expensive boards sitting on poorly supported timber.
The subframe carries the weight of the decking, furniture and people using it. It needs adequate support, sensible joist spacing and protection from conditions that encourage deterioration.
Timber decking joists shouldn’t simply be left sitting in wet soil. Where the design allows, the structure needs to be kept clear of the ground and supported appropriately.
The exact construction depends on the site, the materials and the height of the deck. There isn’t one specification that works for every garden.
What matters is understanding the conditions before construction begins.
A deck built over well-drained ground has different challenges from one installed in a permanently damp corner between two buildings.
Ignoring that difference is asking for trouble.
Trapped moisture is the enemy
One of the worst things you can do with timber decking is create an environment where moisture can enter but struggles to escape.
Unfortunately, that’s exactly what some installations achieve.
The boards form a relatively enclosed surface. Beneath them sits a timber framework. If the deck is close to the ground, surrounded by solid edging and poorly ventilated, damp conditions can persist underneath.
After heavy rain, moisture may remain around the supporting structure long after the visible boards have dried.
Over time, that can encourage timber decay.
I’ve always been wary of decking designs that prioritise hiding every gap without considering how the structure will dry out.
A neat finish is desirable.
A sealed, permanently damp timber box isn’t.
Ventilation needs to be considered alongside drainage. Air should be able to circulate beneath the structure where the design permits, and water needs somewhere to go.
It’s particularly important in sheltered gardens where direct sunlight rarely reaches the ground.
You can’t rely on a few warm summer afternoons to dry out timber that spends most of the year in damp conditions.
Yorkshire gardens aren’t always forgiving
Anyone familiar with gardens around Barnsley and the wider South Yorkshire area will know how much ground conditions can vary.
Some properties have relatively free-draining soil. Others have heavy ground that holds moisture for considerable periods.
Older gardens can also conceal all sorts of surprises.
Buried rubble, old concrete, previous landscaping work and poorly positioned drainage can complicate what initially looks like a straightforward decking installation.
A level patch of ground doesn’t necessarily mean it’s suitable for building on without preparation.
And a garden that appears dry in August may behave very differently in January.
This is where experience matters.
Before building, you need to understand where water travels across the garden, whether it collects in particular areas and what will happen once the decking covers the ground.
If the proposed deck sits at the bottom of a slope, for example, surface water may naturally travel towards it.
Building over that problem doesn’t remove it.
It just makes it harder to see.
The problem with decking right against the house
Decking attached to or positioned immediately alongside a property needs particular care.
I’ve seen plenty of designs where the finished surface has been planned almost entirely around the height of the back door.
The homeowner wants to step straight outside without a noticeable drop.
Understandable.
But raising decking too close to vulnerable parts of the building can create problems.
The damp-proof course, air bricks, drainage arrangements and external wall details all need consideration.
You don’t want a deck obstructing ventilation openings or encouraging water to collect against the house.
Nor should it bridge the damp-proof course without an appropriately designed arrangement.
A level-looking transition between indoors and outdoors might be attractive, but it isn’t worth creating a damp problem inside the property.
Sometimes the sensible design involves a step.
That’s not a failure of imagination.
It’s good construction.
Composite decking doesn’t solve poor groundwork
Composite decking has become a popular choice for homeowners who want to reduce some of the routine maintenance associated with timber.
There are genuine advantages.
Depending on the product, composite boards can offer consistent colouring, resistance to certain forms of deterioration and less need for painting or staining.
But composite isn’t a miracle material.
It still needs a suitable supporting structure, correct installation and appropriate drainage.
Manufacturers specify requirements for joist spacing, expansion gaps, fixings and ventilation. Those details matter because composite products behave differently from traditional timber.
Some expand and contract noticeably with temperature changes.
Get the spacing wrong and boards can distort or develop problems around their fixings.
Use an unsuitable subframe and you haven’t solved the underlying structural issue.
You’ve simply covered it with a more expensive surface.
I would much rather see modest decking installed correctly than premium composite installed carelessly.
The quality of the visible boards is only one part of the job.
Why joist spacing matters more than people realise
A decking board needs adequate support along its length.
If the joists beneath it are spaced too far apart, the boards may flex excessively underfoot.
That movement can become more noticeable over time.
Fixings may loosen. Boards can distort. The surface may begin to feel springy or uneven.
The correct spacing depends on the decking product, board dimensions, expected loads and the manufacturer’s installation guidance.
You cannot simply assume that a spacing suitable for one timber board will work for every composite alternative.
Nor should the supporting framework be designed by eye.
The difference between a solid deck and one that feels uncomfortable underfoot often comes down to decisions made before the first surface board was fitted.
Once everything is screwed down, correcting those mistakes becomes much more disruptive.
Slippery decking is often a maintenance problem
Decking has a reputation for becoming slippery during autumn and winter.
Sometimes that reputation is deserved.
But the explanation isn’t always as simple as timber versus composite or smooth versus grooved boards.
Algae, moss, dirt and persistent moisture can make outdoor surfaces slippery.
A deck beneath overhanging trees or in a shaded corner may need more frequent cleaning than one in an open, sunny position.
Grooved timber boards are sometimes assumed to provide guaranteed grip. In reality, grooves can collect debris and organic matter if they aren’t maintained.
The surface material, texture, condition and environment all affect slip resistance.
This is another reason to think carefully about where decking is installed.
If the proposed location remains damp and shaded throughout winter, maintenance needs to be part of the decision from the beginning.
An attractive surface that becomes unpleasant or unsafe to walk on for several months of the year isn’t particularly useful.
Don’t build something you can’t inspect
This is a problem that doesn’t receive enough attention.
Homeowners often want decking finished with solid fascia boards around every exposed edge.
It looks tidy and conceals the structure.
But what happens if a drain underneath needs attention?
What if an animal gets beneath the deck?
What if a pipe leaks, a fixing fails or part of the subframe needs inspecting?
A completely enclosed design can turn a relatively simple maintenance job into a dismantling exercise.
Where practical, removable access sections or appropriately designed inspection points can save considerable trouble later.
The same applies to drainage covers and other services.
Building decking over an existing access point without providing a suitable way to reach it is a particularly poor decision.
I don’t care how neat the finished surface looks.
If somebody has to dismantle half the deck to inspect a drain, the design hasn’t been thought through properly.
Raised decking brings another set of responsibilities
A deck built close to ground level is one thing.
A raised deck is another.
Once the structure becomes elevated, the loads, supporting posts, foundations and potential consequences of failure need more careful consideration.
Guarding may be necessary, depending on the height and arrangement.
Steps need to be safe and practical.
The structure must be suitable for the loads it will carry.
And homeowners should not assume that every decking project automatically falls within permitted development rights.
In England, decking platforms above certain heights, or installations that breach other planning limitations, can require planning permission. Building regulations may also apply to aspects of the construction.
The relevant requirements should be checked before work begins, particularly for raised structures, unusual sites or properties with additional restrictions.
A substantial raised deck isn’t simply a patio made from wood.
It is a structure.
It should be treated accordingly.
Good decking should make the garden easier to use
The best decking projects aren’t necessarily the biggest.
Sometimes a modest seating area positioned in the right place is far more useful than covering half the garden with boards.
Think about how the space will actually be used.
Does it receive afternoon sun?
Is there enough room to pull chairs away from a table?
Will people need to walk across it to reach the garden gate?
Is it overlooked by neighbouring properties?
Will water run towards it from the lawn?
These questions can affect the finished result as much as the choice of material.
A deck should work with the rest of the garden rather than becoming an awkward feature that everything else has to accommodate.
Boundaries matter here too. Existing garden fencing may provide privacy and shelter, but a raised deck can change sightlines into neighbouring properties.
An area that feels private at lawn level may become surprisingly exposed when the seating position is elevated.
That’s worth discovering before construction, not after the furniture arrives.
The maintenance bill starts with the design
There’s nothing inherently wrong with timber decking.
Properly specified, constructed and maintained, it can provide an excellent outdoor space for years.
Composite can also be a sensible investment where its characteristics suit the project.
But neither material excuses poor planning.
If water collects underneath, the supporting structure is inadequately protected or the boards are installed without appropriate spacing, problems become more likely.
The homeowner then ends up paying for work that should have been considered during installation.
Sometimes that means lifting a few boards.
Sometimes it means rebuilding sections of the subframe.
In worse cases, the visible decking is perfectly serviceable but has to be removed because the structure underneath has deteriorated.
That’s a particularly frustrating waste of money.
Before spending hundreds or thousands of pounds on decking, ask the installer a few questions about the parts you won’t be able to see.
How will the structure be supported?
Where will rainwater go?
How will air circulate beneath it?
What happens if something needs inspecting?
And what measures are being taken to keep the supporting materials in good condition?
If those questions can’t be answered clearly, I wouldn’t be particularly reassured by a glossy photograph of the finished boards.
The best decking isn’t simply the one that looks good when the installer packs away the tools.
It’s the one that still feels solid underfoot years later, without the homeowner discovering an expensive mess underneath.
Key Points
- A properly constructed subframe is essential for supporting decking, preventing future deterioration and costly repairs.
- Moisture trapped beneath decking can lead to timber decay, making ventilation and drainage crucial considerations in design.
- Ground conditions vary across properties, and understanding drainage patterns is vital before constructing decking.
- Decking positioned too close to a house can obstruct ventilation and drainage, creating potential damp issues inside the property.
- Composite decking requires appropriate installation and drainage, as it still needs a suitable supporting structure and can expand or contract with temperature changes.